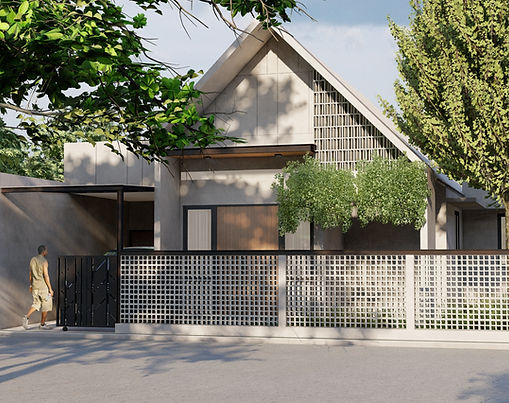
A renovation in progress, envisioned as a warm and spacious gathering home for extended family during Eid, evoking a sense of nostalgia reminiscent of the owner’s childhood house.
A renovation project designed to let the house “breathe” within a dense neighborhood, featuring generous openings and an open kitchen seamlessly connected to the garden.
An interior design-and-build project within a tower, thoughtfully optimizing a single floor to accommodate classrooms and various academic needs efficiently.
A private high school designed to make a bold first impression, featuring a grand lobby shaped like a tribune, high ceilings, and trophy displays that create a striking “wow” moment.
A residence inspired by Scandinavian minimalism, dominated by white tones with subtle wood accents to create a space that feels both spacious and inviting.
An interior design-and-build project with a refined, luxurious feel, maximizing the functionality of a 48 sqm unit while maintaining its aesthetic appeal.
A school project we have been involved in from design to construction, currently in progress, crafted to stand out from conventional school templates while prioritizing a comfortable and supportive learning environment.
An elementary school designed to encourage movement and creativity, with open spaces, slides connecting floors, and vibrant colors that stimulate children’s imagination.
A premium residence on a 120 sqm plot, blending simplicity and modern elegance into a spacious living experience that stands apart from typical housing develop-ments.
A luxury villa designed in harmony with its riverside setting, offering complete facilities such as a gym, pool, and yoga space while maximizing views and natural airflow.